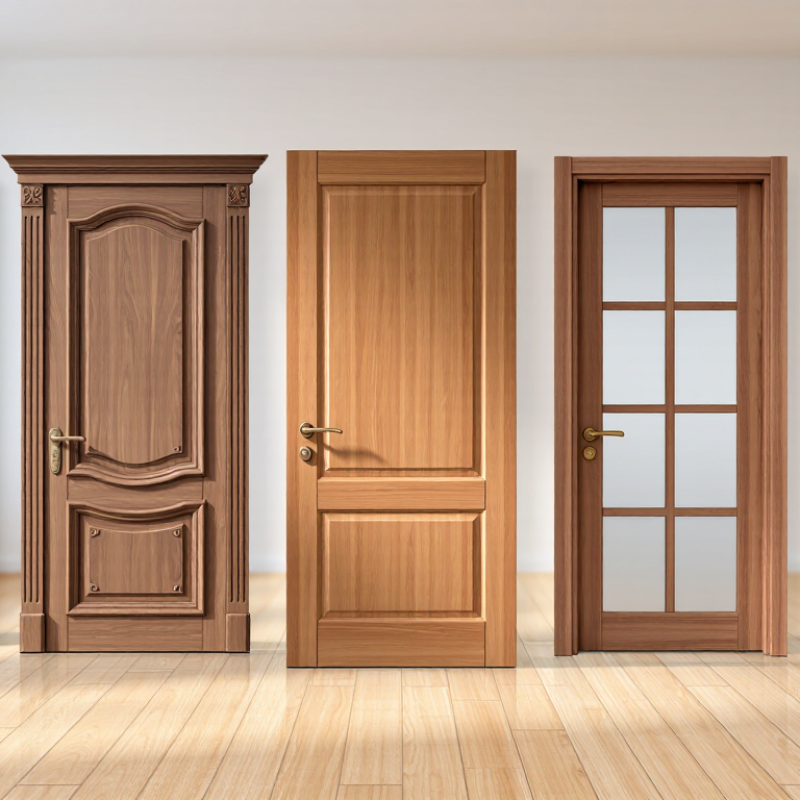
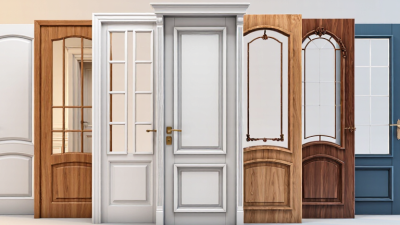
Interior panel doors do more than close a room. Their profiles shape light, privacy, and the visual rhythm of a hallway. In 2026, the leading choices include Shaker, raised-panel, flat-panel, glass-panel, and beadboard designs. Each makes a different promise. Shaker doors bring clean lines; raised panels add depth; glass panels borrow light. Small details matter.
The market context is substantial. Grand View Research valued the global doors market at approximately $154.1 billion in 2023 and forecast 4.3% annual growth from 2024 to 2030. That figure covers doors broadly, not interior panel doors alone. It signals a large, changing category, but it cannot tell homeowners which style will suit one specific room. The 2024 U.S. Houzz & Home Study also reported a median renovation spend of $24,000 in 2023. Door choices are only one part of that budget.
Interior designer Nate Berkus offers a useful design principle: “Your home should tell the story of who you are, and be a collection of what you love.” A door should support that story, not compete with it. Still, there is no profile that works everywhere. A glazed panel may brighten a dim office, yet offer less privacy. This guide compares the top types by appearance, function, and practical fit. It also considers where a popular choice may disappoint.
Interior panel doors are often chosen by appearance: flat, raised, or simple Shaker-style panels. But a familiar profile does not reveal how a door is built. The core, face materials, and edge construction affect stability, sound control, and durability. Small details matter.
WDMA I.S. 1A-21 is an industry standard for architectural wood flush doors. It sets construction and performance requirements for that door category, helping specifiers compare products beyond surface appearance. It is not a complete guide to every stile-and-rail panel design. That distinction can be easy to miss. A specification should identify the intended door construction, performance needs, and applicable grade rather than relying on a style name alone.
For example, a quiet bedroom door may need different core performance from a lightweight closet door. Check the project documents for dimensions, hardware preparations, finish, and exposure conditions. A standard gives a useful framework, but it cannot replace clear drawings or product-specific technical data. And sometimes the paperwork leaves questions. Confirming the construction with the supplier or design professional can prevent a panel profile from being mistaken for a performance specification.
Interior panel doors shape a room through their proportions, shadows, and surface details. In 2026, five styles remain especially useful to compare: Shaker, flat, raised, 2-panel, and 6-panel.
Shaker doors have a simple recessed center framed by straight rails and stiles. Their restrained lines suit many interiors, though very narrow frames can look less balanced on a wide door.
Flat-panel doors offer a smooth face with few visual breaks. They work well in compact rooms, where strong grain or dark paint can add interest without extra molding.
Raised-panel doors use a center panel that sits proud of the frame. Their deeper edges catch side light, making them a natural fit for traditional rooms, but they may feel busy beside heavily patterned walls.
Clean and calm.
Two-panel doors usually divide the surface into two larger sections, creating a clear, uncomplicated rhythm. They can feel more substantial than a flat slab without adding many small details.
Six-panel doors use smaller framed sections, often arranged in two columns. This familiar layout brings texture to hallways and older-style interiors, although its repeated lines may compete with patterned flooring.
The labels are not perfectly tidy: panel proportions vary, and a door described as “Shaker” may also have two panels. Check the actual layout, finish, and room lighting before choosing. A sample viewed near the intended doorway can reveal details that a catalogue image misses.
What Are the Top Interior Panel Door Types in 2026?
How 80-Inch Heights and 1⅜-Inch Thickness Guide Door Fit
Shaker, flat-panel, and traditional raised-panel doors remain practical choices for many interiors. Their look matters, but dimensions determine whether a door fits and swings properly. An 80-inch height is common for interior doors, while 1⅜ inches is a typical slab thickness. These are useful starting points, not guarantees. Older homes, remodeled openings, and custom frames can vary.
Measure the existing door slab, jamb, and opening before choosing a replacement. Check height at both sides, since floors may slope slightly. Then confirm the thickness against the hinges and latch hardware; even a small mismatch can leave the door sitting awkwardly. Remember flooring, too. New carpet or tile may reduce bottom clearance. The detail is easy to miss. A standard-size door can still need trimming or a different frame, depending on the opening.
Tips: Measure twice, including the width at the top, middle, and bottom. Record the door’s swing direction and hinge positions. If the opening is out of square, pause before ordering; a panel style will not fix a poor fit. It is tempting to trust the old slab’s measurements, but it may have been trimmed over time. A second check is worth it.
Common panel configurations, with typical U.S. interior-door fit dimensions in mind.
Panel counts identify each configuration: a 4-panel door has four panels, for example. In the U.S., 80-inch height and 1⅜-inch thickness are common interior-door dimensions, but standards and availability vary. Check the door’s actual dimensions, rough opening, frame, and hardware before ordering.
In 2026, popular interior panel door styles include two-panel, three-panel, and shaker designs. But panel layout does not determine fire performance. The complete door assembly—leaf, frame, hardware, seals, and installation—must carry the appropriate rating. NFPA 80 sets installation and maintenance requirements for fire doors; local code determines where rated assemblies are needed.
A 20-minute rating commonly suits certain openings in one-hour fire-resistance-rated walls; 45- and 60-minute ratings may be required for other wall types and locations. Check the approved plans and rating label rather than choosing by appearance. NFPA’s Home Structure Fires report estimates an annual average of 344,600 U.S. home structure fires during 2018–2022. A rated door can help protect an opening, but it is not a substitute for the full fire-safety plan. The heavier-looking option may not be the room’s first choice. That trade-off deserves a second look.
Tips: Before ordering, confirm the required rating, listed assembly, and hardware with the project professional. Never trim, drill, or replace components without confirming the assembly remains compliant. A crisp shaker panel may fit a modern hallway, but only a labeled, correctly installed assembly provides its stated rating.
| Door Type | Typical Appearance | Common Construction Considerations | 20-Minute Rating | 45-Minute Rating | 60-Minute Rating | Selection Notes |
|---|---|---|---|---|---|---|
| Flush panel | Flat, uninterrupted faces; a simple contemporary look. | May use a solid or engineered core. Core, face materials, edge construction, and hardware must match the tested door assembly. | Available in some listed assemblies | Available in some listed assemblies | Available in some listed assemblies | A practical choice when a clean appearance and straightforward detailing are priorities. Verify the exact model and assembly rating. |
| Two-panel | Two recessed or raised panels, often with a larger lower panel. | Panel shape and joinery can affect the tested construction. Fire-rated versions may use fixed panels or other tested details. | Available in some listed assemblies | Available in some listed assemblies | Available in some listed assemblies | Works well in traditional or transitional interiors. Do not assume that a non-rated decorative version has the same rating as a listed model. |
| Four-panel | Four balanced panels in a symmetrical layout. | Panel profiles, sticking, and construction details vary by product. The complete door assembly must be tested or listed for the intended rating. | Available in some listed assemblies | Available in some listed assemblies | Available in some listed assemblies | A versatile design for many interior styles. Check whether the specific panel configuration is approved at the required rating. |
| Six-panel | Six smaller panels in a classic, evenly distributed arrangement. | Multiple panel details may restrict the available rated configurations. Use only documented construction and permitted hardware. | Available in some listed assemblies | Available in some listed assemblies | Available in some listed assemblies | Offers a traditional appearance, but rated options can be product-specific. Confirm the label, listing, and installation requirements before ordering. |
| Molded panel | Embossed panel patterns formed in a smooth face, ranging from simple to detailed. | Rating depends on the complete tested product, including its core, face material, edges, and approved frame and hardware. | Available in some listed assemblies | Available in some listed assemblies | Available in some listed assemblies | Can provide a panel-door appearance with consistent detailing. Confirm that the exact molded design and size are covered by the listing. |
| How to interpret the ratings | A 20-, 45-, or 60-minute rating applies to a specific fire-door assembly, not to a panel style by itself. Ratings are product- and configuration-specific; verify the listed door, frame, glazing (if any), hardware, installation instructions, and applicable local code requirements. A rating does not, by itself, determine which rating an opening requires. | |||||

How ASTM E90 Sound Tests and FSC Certification Inform Door Choices
Shaker, raised-panel, and flat-panel doors suit different interiors, but appearance does not reveal sound control. For bedrooms or home offices, ask for test data on the complete door assembly. ASTM E90 measures airborne sound transmission loss in controlled laboratory conditions. The frame, seals, glazing, and installation can all affect real-world results. A well-tested slab may still disappoint if a gap remains beneath it.
That matters.
Check the report. Confirm which construction was tested and whether its dimensions match your project. It is easy to focus on the panel style and overlook the perimeter seal.
FSC certification can help buyers assess whether wood comes through a certified sourcing chain. It does not indicate sound performance, durability, or a door’s overall environmental impact. Verify that the certification applies to the specific product and relevant materials, rather than assuming every component is covered.
Solid-core panel doors may offer more mass than hollow-core options, yet mass alone is not a guarantee of quiet. A practical choice balances the documented acoustic results, verified sourcing, finish, and budget. There is no perfect shortcut here; the right details can be annoyingly specific.