Request a Quote
ma
Leave Your Message

How to Choose the Right Interior Panel Door?

Choosing the right Interior Panel Door can change how a room feels, sounds, and functions. It is not merely a surface between spaces. It influences privacy, daylight, circulation, and the visual rhythm of your home.

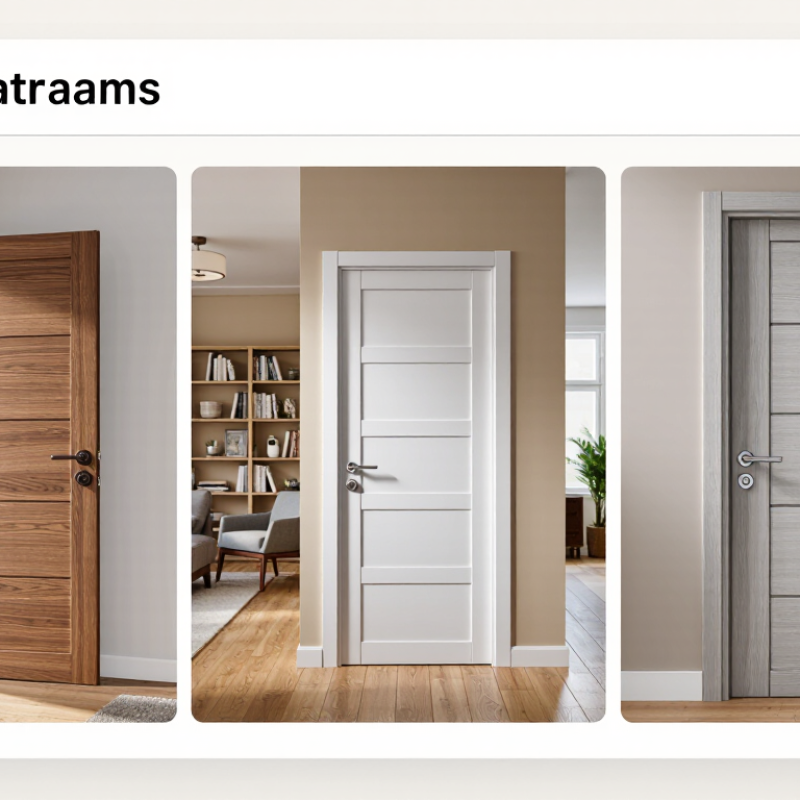
Nate Berkus, an American interior designer, once said, “Your home should tell the story of who you are, and be a collection of what you love.” That idea applies to doors, too. A warm oak panel door may soften a modern hallway. A painted shaker door may create a cleaner, quieter appearance. Small details matter. The panel depth, rail width, grain direction, and hardware finish can alter the entire impression.

Practical experience should guide the decision. Measure the rough opening, wall thickness, and available swing clearance before choosing a style. A beautiful door is still a poor choice if it blocks a cabinet or narrows a passage. Consider solid wood, engineered wood, or hollow-core construction based on sound control, stability, and budget. For bathrooms and utility areas, moisture resistance deserves careful attention.

Do not overlook installation quality. An accurately fitted frame, balanced hinges, and correctly aligned latch often matter more than an expensive finish. Sometimes, the “perfect” door on a showroom wall feels wrong at home. Lighting changes. Flooring clashes. We should admit that design advice cannot predict every space. This guide will help you compare panel profiles, materials, finishes, measurements, and hardware with a more informed eye. The goal is not simply to find a door that looks attractive. It is to choose one that performs reliably and belongs naturally in its surroundings.

How to Choose the Right Interior Panel Door?

Define Your Space, Style, and Functional Requirements

How to Choose the Right Interior Panel Door?

Define Your Space, Style, and Functional Requirements

Start with the room, not the door sample. A narrow hallway needs a clean panel profile and a swing that preserves walking space. In a compact bedroom, a pocket or sliding solution may work better, though it can complicate wall repairs later. The 2024 National Association of Home Builders report identifies laundry rooms and home offices among highly requested housing features. These spaces need privacy, sound control, and practical access. A hollow-core door may suit a low-traffic study. A solid-core door is usually better near bedrooms or noisy utility areas.

Style should support the architecture. Traditional interiors often suit raised panels, while flat panels feel quieter in modern rooms. Measure the opening, wall thickness, trim, and clearance carefully. The U.S. Department of Energy recommends reducing unwanted air movement around openings, making accurate fitting important for comfort. Small gaps matter.

Function comes before decoration. Check hinge direction, handle height, cleaning needs, and moisture exposure. A smooth painted surface is easier to maintain in busy family areas. I once chose a beautiful dark door for a dim corridor. It looked impressive in the showroom, then absorbed too much light at home. That mistake changed my process. Samples need testing in real daylight. Acoustic ratings can also mislead when installation is poor. A door is only as effective as its frame, seals, and fit.

Compare Interior Panel Door Materials and Construction

How to Choose the Right Interior Panel Door?

Choosing an interior panel door starts with its material and construction. Solid wood feels substantial and can reduce sound between rooms. It also expands and contracts with seasonal humidity. In older homes, this movement may cause sticking. Engineered wood offers better dimensional stability and a consistent surface for paint. It often suits busy households where doors face daily handling. MDF creates clean, sharp panel profiles and resists knots or grain defects. However, damaged edges can be difficult to repair invisibly.

Hollow-core doors are lighter and usually cost less. They work well for closets, laundry areas, and rooms needing basic privacy. Their lightweight structure provides limited sound control. Solid-core doors contain a dense interior, so they feel quieter and more durable. They may require stronger hinges and careful frame alignment. Do not judge quality by weight alone. I have seen heavy doors installed in weak frames, causing sagging within months.

Examine the panel joints, edge banding, and hinge reinforcement before choosing. A well-built door should have even gaps and smooth movement. For bathrooms, select a stable construction and protect exposed edges from moisture. Measure the opening, wall thickness, and swing direction carefully. Small errors become obvious after installation. My own mistake was focusing on the decorative panels first. The door looked attractive, but its construction did not match the room’s humidity or traffic level.

Choose the Right Door Configuration and Panel Design

Choosing an interior panel door starts with how the room works, not how the door looks. Measure the opening width, height, wall thickness, and nearby furniture before selecting a configuration. A hinged door suits a clear floor area and provides a familiar seal. A sliding door saves circulation space, but it needs a stable wall zone and careful track alignment. For busy rooms, consider hand clearance, latch reach, and opening direction. These details often matter more than a dramatic finish.

Panel design should support the room’s light, privacy, and visual rhythm. Solid panels create stronger privacy and reduce visual noise in bedrooms or studies. Glazed or partially glazed panels borrow daylight between darker spaces, though fingerprints become part of maintenance. Vertical panels can make a low ceiling feel taller, while broad horizontal divisions may emphasize wall width. Match the panel scale to nearby cabinetry and trim. Perfect symmetry is not always best. Older homes may have uneven walls, making rigid patterns look disconnected. Record these conditions instead of hiding them in the specification.

Tips: Place painter’s tape on the floor to test the swing path. Compare full-size panel samples in morning and evening light. Check sound control, cleaning needs, and hardware comfort before ordering. If moisture or fire performance matters, verify tested ratings and local requirements with a qualified professional. Recheck every measurement. Small errors become expensive after installation.

How to Choose the Right Interior Panel Door? - Choose the Right Door Configuration and Panel Design

Decision Dimension Available Configuration or Design Key Characteristics Advantages Limitations and Planning Notes Recommended Applications
Door Operation Single hinged door One door leaf rotates on hinges attached to the frame and requires a clear swing area. Simple to operate, widely available, easy to install, and suitable for most interior openings. The swing arc can reduce usable floor area. Confirm the handing, swing direction, furniture clearance, and light-switch position before ordering.
Door Operation Pair of hinged doors Two leaves meet at the center of a wider opening; one or both leaves may be active depending on the hardware arrangement. Creates a wider passage and a balanced architectural appearance. Needs more wall and floor clearance than a single door. The opening, frame, astragal, and latch arrangement must be coordinated.
Door Operation Sliding barn-style door The door leaf travels horizontally along a surface-mounted track outside the opening. Does not require a floor swing arc and can add a strong decorative feature. Requires clear wall space beside the opening. It usually provides less perimeter sealing and privacy than a well-fitted hinged door.
Door Operation Pocket sliding door The door leaf slides into a concealed cavity within the wall when opened. Saves floor space and leaves both sides of the opening visually clear when open. Requires suitable wall construction and careful installation. Plumbing, electrical wiring, and structural elements must not conflict with the pocket.
Door Operation Bi-fold door Two or more connected leaves fold against one another as the door opens. Provides a relatively wide opening while requiring less swing space than a conventional hinged pair. Has more moving hardware and panel joints. Check track support, opening width, and the folded stack position.
Panel Design Flush panel door A flat, uninterrupted face with minimal visible detailing. Works well with contemporary, minimalist, and transitional interiors; easy to coordinate with simple wall finishes. Surface marks and dents can be more noticeable on large uninterrupted areas, depending on the finish and lighting.
Panel Design One-panel design A single broad recessed or raised panel creates a clean, large-scale profile. Offers more visual detail than a flush door while retaining a relatively simple appearance. Panel proportions should be coordinated with the door height and surrounding trim to avoid a visually heavy or unbalanced look.
Panel Design Two-panel design Two vertically arranged panels divide the face into upper and lower sections. Provides a versatile balance between decoration and simplicity and suits many room types. Panel rails and stiles add visual lines that should align with nearby trim, cabinetry, and wall proportions.
Panel Design Three-panel design Three stacked panels create a more detailed vertical rhythm. Can make a standard-height door appear taller and complements classic or transitional interiors. More profiles and joints require consistent finishing. Avoid combining too many competing patterns in the same sightline.
Panel Design Five-panel design Typically uses a vertical arrangement of smaller rectangular panels for a structured appearance. Creates a recognizable traditional profile and adds strong architectural character. May look too formal in highly minimalist interiors. Confirm that the panel pattern complements the surrounding trim and cabinetry.
Light and Privacy Solid panel door Uses an opaque face with no transparent or translucent glazed section. Provides strong visual privacy and is generally appropriate where separation between rooms is important. Blocks borrowed light. Sound reduction depends on the complete door assembly, including the slab, frame, seals, and installation quality.
Light and Privacy Panel door with clear glass Combines opaque panels with transparent glazing to allow direct light and views. Helps connect adjacent spaces and increase daylight transfer. Offers limited privacy and may require curtains, blinds, or a different glazing treatment in private areas.
Light and Privacy Panel door with frosted or translucent glass Admits diffused light while obscuring detailed views through the glazing. Balances borrowed light and privacy better than clear glass. Privacy performance varies with the glass pattern and lighting conditions on each side of the door.
Material and Construction Solid-core construction A denser internal construction than a hollow-core slab, commonly used when a more substantial door feel is desired. Typically provides better mass, durability, and perceived sound control than a lightweight hollow-core door. Usually heavier and may require stronger hinges and accurately installed frames. It does not make a room completely soundproof.
Material and Construction Hollow-core construction A lightweight interior door construction with a relatively low-mass core. Lightweight, easy to handle, and often suitable for budget-conscious interior projects. Generally offers less impact resistance and sound control than a solid-core option. Use where performance demands are moderate.
Room Function Privacy-focused configuration Usually combines a hinged operation, opaque panel design, privacy latch, and close-fitting frame. Supports visual separation and practical privacy for personal rooms. Do not rely on the door alone for acoustic privacy; gaps, ventilation, wall construction, and hardware also affect performance.
Room Function Space-saving configuration Uses a pocket, sliding, or bi-fold mechanism instead of a full swing arc. Can improve circulation and preserve usable floor area in compact rooms. Track alignment, wall conditions, hardware quality, and clear opening width are critical to smooth operation.

Note: Final door dimensions, fire requirements, accessibility clearances, handing, and hardware selection should be checked against local building codes and the existing wall opening before purchase or installation.

Evaluate Size, Hardware, Insulation, and Installation Needs

How to Choose the Right Interior Panel Door?

Start with the opening, not the door style. Measure width, height, wall thickness, and floor clearance at three points. Older frames often vary. The U.S. Department of Energy reports that air leakage can account for 25–40% of heating and cooling energy use in typical homes. A poorly fitted door may therefore weaken comfort, even indoors. For bedrooms, offices, and utility rooms, consider a solid-core panel with tight perimeter seals. Choose a hollow-core model for low-cost spaces where sound and temperature control matter less.

Hardware must match the door’s weight and daily use. Solid panels usually need stronger hinges and accurately aligned strike plates. ANSI/BHMA A156.4 classifies door closers by performance and cycle testing, offering a useful reference for frequent-use areas. Check latch reach, hinge size, handle height, and swing direction before ordering. Small errors become noisy ones.

Installation changes real performance. Shim the jamb carefully, keep it square, and test the latch before final fastening. Use compatible sealant around gaps, but do not block required ventilation paths. The DOE Building America program stresses continuous air sealing and correct installation as major efficiency measures. That guidance is practical, though interior doors are not exterior energy barriers. I would not overstate insulation benefits. A thick door cannot fix a crooked frame, and even a precise plan may fail when the floor is uneven.

Balance Quality, Maintenance, and Overall Budget

Choosing the right interior panel door is less about appearance than long-term balance. In renovation projects, I compare build quality, daily maintenance, and the complete installed cost. A solid, well-finished panel should feel stable when opened, with even gaps and firm hinges. Listen to it. Rattling may signal weak fitting or a poor frame.

Your budget should include delivery, trimming, hardware, painting, and installation. A low purchase price can become expensive after repeated repairs or difficult cleaning. For busy homes, smooth sealed surfaces usually need only a damp cloth. Deep grooves collect dust and demand more attention. In humid rooms, check the core, edge sealing, and resistance to swelling. Specifications matter. Ask for written care instructions and a realistic warranty, not vague promises.

I once selected a decorative door with thin panels because it looked elegant and saved money. The surface marked easily, and its detailed profile took longer to clean. My initial judgment was too optimistic. Now I consider touch points, sunlight, pets, and moving furniture before choosing. A mid-range door may offer better value when its finish stays repairable and replacement parts remain available. Still, quality is not automatically premium. Compare thickness, joint construction, finish durability, and installer experience. Request a sample, inspect it in daylight, and calculate the cost over several years.