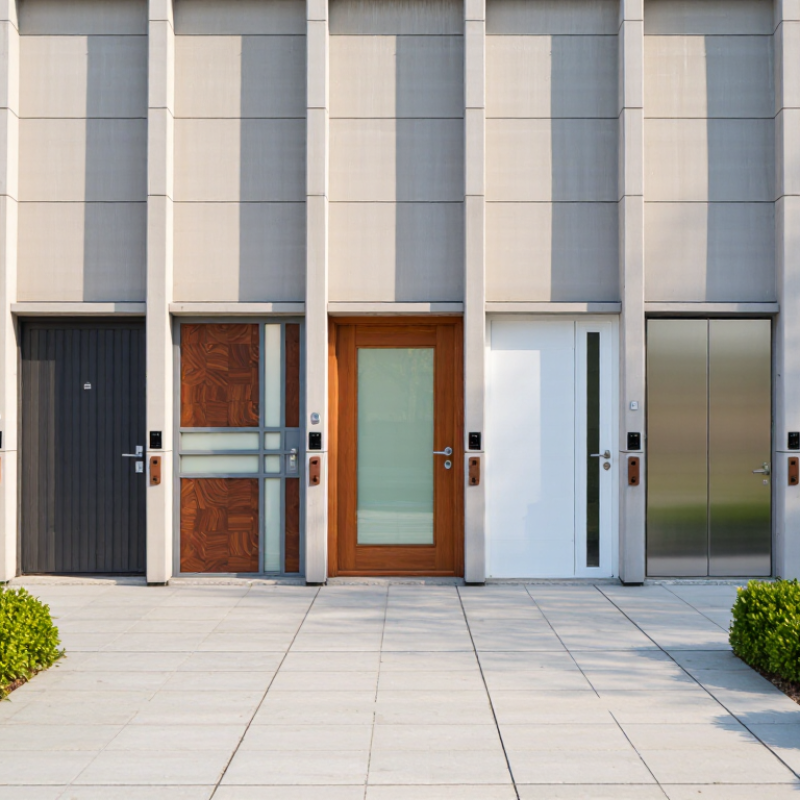
Choosing Front Door Systems for a global project involves more than selecting an attractive panel. The entrance must handle daily use, local weather, and the building’s design. Buyers also need to compare materials, glazing, locks, insulation, accessibility, and repair support. Small details matter: a threshold that traps rain, a finish that fades in strong sun, or hardware that is difficult to replace can change the ownership experience.
Architect Frank Lloyd Wright wrote, “The space within becomes the reality of the building.” His observation offers a useful lens for evaluating an entrance: a front door shapes how people approach, enter, and feel inside a space. This guide examines ten systems through practical criteria, including construction quality, energy performance, security features, customization, and installation requirements. Product claims should be checked against current technical documents, and local building requirements should be confirmed with qualified professionals.
No single system fits every climate or project. Some buyers may favor low maintenance; others may prioritize traditional materials or smart access. Comparisons can also miss the feel of a handle or the sound of a door closing. That matters. The choices here are a starting point, not a universal verdict. Each option deserves a closer look before a specification is finalized.
A front door system is more than a door leaf. It combines the frame, hinges, lock, weather seals, threshold, glazing, and connections to the surrounding wall. Together, these parts manage entry, drafts, rain, sound, and security. A poorly fitted frame can leave a visible gap at the latch side, even when the door itself is well made. Small details matter.
By 2026, front door systems increasingly combine traditional building-envelope functions with electronic access and monitoring. Keypads, phone-based credentials, and door-position sensors can make entry easier to manage, while improved seals and insulated cores help limit heat transfer. But connected features do not replace sound installation. The United Nations Environment Programme’s 2024 Global Status Report for Buildings and Construction estimates that buildings and construction accounted for 34% of global energy demand and 37% of energy- and process-related carbon emissions in 2022. That wider context makes the door’s fit, materials, and durability relevant—not just its appearance. A smart lock cannot fix a warped frame. Nor does a high insulation rating guarantee good performance if installation leaves gaps. Buyers should compare tested performance, serviceability, climate suitability, and access needs; available ratings and test methods can vary by market. The technology is useful, but not automatically better.
| Rank | Front Door System | Typical Construction | Best Suited To | Main Advantages | Key Checks for Buyers | How the System Has Evolved |
|---|---|---|---|---|---|---|
| 1 | Insulated steel entrance system | Steel skins around an insulated core, fitted in a compatible frame with perimeter seals and a multi-point lock option. | Homes prioritizing a robust, low-maintenance entrance. | Steel provides a strong door face; insulated cores and weather seals can improve thermal and air-leakage performance. | Check corrosion protection, frame and hinge strength, lock specification, thermal-break details where relevant, and the complete assembly’s tested performance. | Current systems commonly combine improved insulation and sealing with more configurable hardware and finishes. |
| 2 | Fiberglass or glass-reinforced composite system | Moulded reinforced-polymer skins, often with an insulated core, in a frame designed for the door assembly. | Buyers seeking a weather-resistant door with a choice of styles and finishes. | Resists many common moisture-related problems and can imitate painted or wood-grain finishes. | Confirm finish and colour warranties, exposure limits, glazing options, seal replacement access, and tested security performance. | More finish, panel and glazing choices have made composite systems adaptable to a wider range of architectural styles. |
| 3 | Engineered timber system | Solid or laminated timber construction with a compatible timber frame, weather seals and suitable exterior coating. | Traditional and contemporary homes where a natural timber appearance is preferred. | Offers a natural material and can be repaired or refinished; engineered construction can help limit movement compared with some solid-wood designs. | Check the timber species, moisture protection, coating maintenance, local climate suitability, frame drainage and applicable security test evidence. | Engineered construction and factory-applied finishes have helped improve dimensional consistency and reduce initial site finishing. |
| 4 | Thermally broken aluminum system | Aluminum frame and door profiles separated by a thermal barrier, with insulated panels or glazing as specified. | Modern homes, larger entrance openings and designs with slim sightlines. | Aluminum is durable and suitable for slim-profile designs; a thermal break reduces heat transfer through the frame compared with non-thermally-broken aluminum. | Request whole-door thermal data, not frame-only figures; check threshold design, drainage, air and water test results, and hardware compatibility. | Thermal barriers, improved seals and more efficient glazing options have expanded the use of aluminum in residential entrances. |
| 5 | Aluminum-clad timber system | Timber on the interior face with an exterior aluminum cladding, installed as a coordinated door-and-frame assembly. | Buyers wanting a timber interior finish with a weather-facing exterior layer. | Combines a natural-looking interior surface with an exterior cladding intended to reduce direct weather exposure to the timber. | Check cladding joints and drainage, timber finish requirements, local coastal or severe-weather suitability, and the system’s complete test documentation. | Improved cladding detailing and factory-built assemblies have made mixed-material entrance systems more widely available. |
| 6 | Insulated PVC-U entrance system | Multi-chamber PVC-U profiles with reinforced sections where required, plus insulated panels or glazed units. | Projects where low routine maintenance and a coordinated frame are priorities. | Does not require routine repainting and can incorporate multi-point locking and insulated glazing. | Verify reinforcement, profile quality, colour and solar-exposure suitability, hardware fixing details, and independent test results for the complete assembly. | Modern profile and hardware options allow more panel styles and entrance configurations than basic earlier designs. |
| 7 | Glazed entrance system with sidelights | A framed door combined with one or more fixed glazed panels; glazing may be insulated or laminated according to the design. | Entrances needing more daylight or a wider visual opening. | Introduces daylight and can make an entrance feel more open without requiring the door leaf itself to be fully glazed. | Specify safety glazing where required by local codes; check privacy, solar control, glass security, frame performance and the combined assembly’s weather testing. | Advances in insulated and safety glazing have increased the range of glazing layouts available for entrance assemblies. |
| 8 | Pivot entrance system | A large door leaf rotating on a floor-and-head pivot rather than conventional side hinges, with a purpose-designed frame and seals. | Architectural entrances with sufficient clearance and space for a large-format door. | Supports distinctive, wide door designs and a clean hinge-free appearance along the jamb. | Check leaf weight limits, pivot capacity, wind exposure, threshold accessibility, sealing details, and whether the opening direction suits the site. | Improved pivot hardware and larger-format construction options have broadened its use beyond highly specialized projects. |
| 9 | Security-tested entrance system | A coordinated door leaf, frame, hinges, locking points and hardware tested as an assembly against a stated security standard. | Homes where resistance to forced entry is a major selection requirement. | Tested assemblies provide clearer evidence than choosing a door leaf or lock in isolation. | Check the exact tested configuration, installation instructions and certificate scope. Standards differ by market; examples include EN 1627 in Europe and PAS 24 in the UK. | Buyers increasingly compare documented assembly-level performance rather than relying on individual hardware descriptions alone. |
| 10 | Fire-rated entrance system | A tested fire-door leaf and compatible frame, seals, hinges, closer and latching hardware installed as a complete assembly. | Locations where building regulations or the building’s fire strategy require a rated door. | When correctly specified and installed, a certified fire-door assembly is designed to provide a stated period of fire resistance under its applicable test regime. | Confirm the required rating and local approval; use compatible listed components and qualified installation. Do not modify the assembly without approval. | Certification, installation documentation and component compatibility are central to selecting modern fire-door assemblies. |

Buyer note: No material or system type guarantees a particular level of insulation, weather resistance, security or fire performance. These depend on the complete door-and-frame assembly, its dimensions, glazing, hardware, installation and local regulations. Compare independently tested, whole-assembly results using the standards applicable in the destination market.
A leading front door system is more than a solid-looking slab. Its frame, seals, threshold, glazing, and hardware must work together. Fiberglass resists moisture and needs little upkeep, while engineered timber offers warmth but benefits from careful sealing. Steel can provide strength; thermally broken aluminum helps limit heat transfer. The right choice depends on local weather, exposure, and maintenance capacity.
Look for continuous compression seals, a well-fitted threshold, and hardware that feels smooth under repeated use. Where glazing is included, low-emissivity glass can help manage heat and daylight. Ask for documented performance ratings, installation details, and warranty terms, then compare them against the conditions at the actual doorway. A strong door can still underperform if the frame is poorly installed. Specs do not tell the whole story. I’d also inspect how the finish handles scratches; that detail is easy to overlook.
Tips: Check the door’s swing, clear opening, and threshold height before ordering. Request samples to compare finishes in daylight. Confirm that local installers can fit and service the chosen system.
Comparing front door systems starts with the building, not the brochure. Check the opening size, wall construction, threshold height, and swing direction before comparing prices. A door that fits one project may need costly adjustments in another. Climate matters, too. Coastal salt, strong sun, heavy rain, and freezing winters place different demands on finishes, seals, and core materials. Look for documented air, water, and thermal test results, and confirm which test conditions match the project.
Security depends on the whole assembly. Review the frame, hinges, lock, glazing, and how the frame anchors to the wall. A strong lock cannot compensate for weak installation. Ask for test documentation rather than relying on broad security claims. Standards vary by market, so buyers should verify local requirements with a qualified designer or installer. Small details matter: a raised threshold can affect accessibility, while poorly placed weather seals may leak during wind-driven rain.
Then assess service life and support. Can local crews install the system? Are replacement seals and hardware available nearby? Compare warranty terms, maintenance instructions, delivery timelines, and the cost of future repairs. A polished specification can still disappoint on site; I would treat installation guidance as seriously as the product data. Some comparisons remain imperfect because test methods and climate assumptions differ. Read the fine print.
A front door must respond to its climate, not just its catalogue description. Salt air can corrode exposed hardware; wind-driven rain can find gaps around a poorly fitted frame. In hot, humid regions, a weak threshold may admit water and insects. Cold climates place greater demands on weather seals and thermal performance. ASHRAE’s Handbook—Fundamentals provides location-specific climate design data, including temperature, humidity, and wind conditions. These details should inform material selection and installation. Small gaps matter.
Energy performance also has wider consequences. UNEP and the Global Alliance for Buildings and Construction reported that buildings and construction used 32% of global energy in 2023 and produced 34% of energy- and process-related carbon dioxide emissions. A well-sealed entrance can help limit drafts, though it cannot fix an inefficient building by itself. Codes differ by jurisdiction: European external-door requirements include EN 14351-1, while other markets apply local building and testing rules. Security ratings also vary. Check the required resistance class, glazing performance, and lock provisions before specifying a system. A heavy door is not automatically a secure one. It is easy to over-specify; local code and a competent installer should guide the final choice.
How climate, building codes, and security needs vary globally
Representative city climate normals are shown as rounded monthly mean temperatures in °C; they are climate context, not design extremes or building-code values. Colder locations generally call for stronger thermal performance and weather seals, while hot or humid locations may need heat-resistant finishes and moisture protection. Check local energy, wind, fire, accessibility, and security requirements before selecting a front door system.
The best front door system depends on the building, climate, and daily use—not a ranking alone. A coastal home may need corrosion-resistant hardware and finishes that tolerate salty air. In colder regions, prioritize a well-sealed frame, suitable glazing, and documented thermal performance. For busy entrances, compare locking options, hinge strength, and how easily parts can be serviced. A hinged door suits many homes, while a sliding or pivot design may fit a specific layout better.
Tips: Measure the opening, including the threshold and wall depth, before comparing systems. Ask what maintenance the finish needs and whether replacement seals or hardware are available. Request test information for relevant performance claims. Measure twice.
Global buyers should also check that the complete system fits local installation practices and the building’s structure. Door, frame, seals, and hardware work together; a strong slab cannot compensate for poor fitting. Ask an experienced installer to review the opening and explain any needed adjustments. A specification can look excellent on paper and still disappoint when installation is rushed. And preferences differ: a heavy door may feel reassuring to one household but difficult for another person to operate. Consider comfort, access, upkeep, and climate alongside appearance.